Privacy Is a Plan Problem First
Screens, louvres, and obscured glass are often treated as the solution to privacy, when they are really a remedy applied after a plan has failed to provide it. A layout that places family living against the street will need heavy filtering at every opening, and the interior will feel enclosed regardless of how elegant the screen is.
The alternative is to solve privacy through arrangement: service and circulation zones toward exposed boundaries, family spaces facing inward, and openings positioned so that no useful sightline exists from outside. Once the plan does this work, glazing can be generous where it matters.
The Courtyard as a Working Device
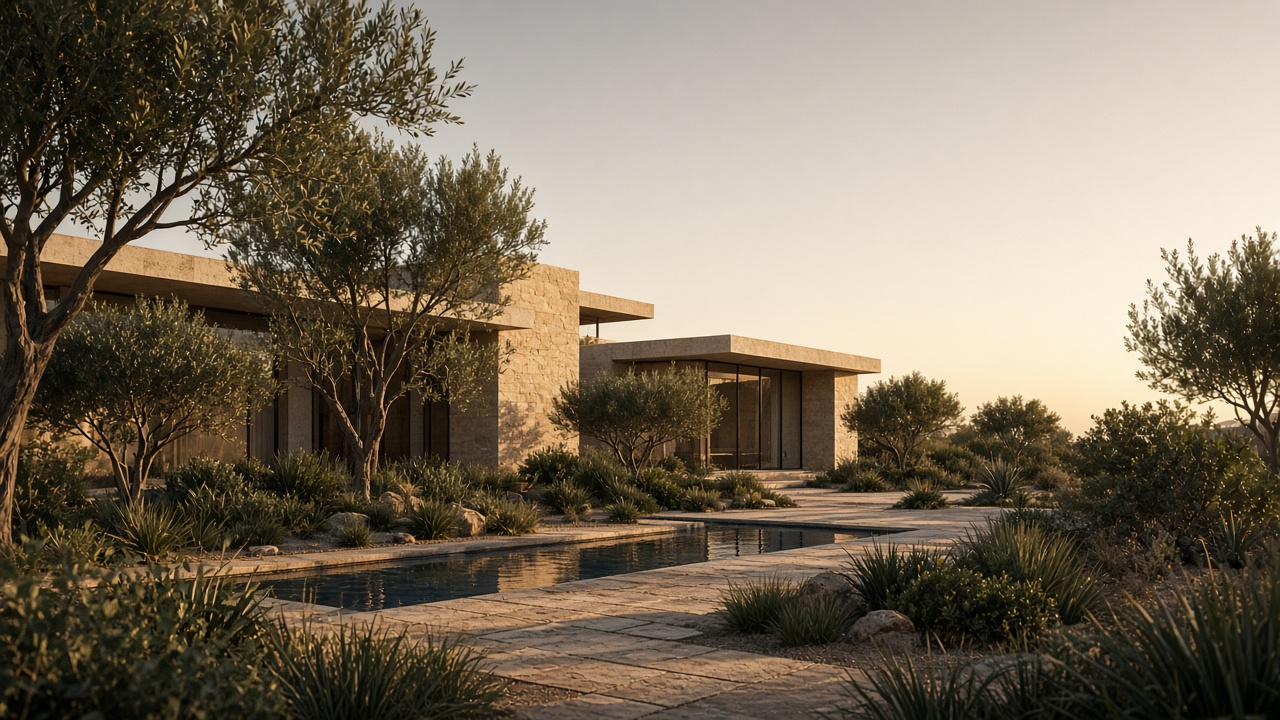
A courtyard gives a house a second, entirely private facade. Rooms can open fully onto it without any consideration of the street, which allows large openings, cross-ventilation between shaded and open sides, and daylight reaching rooms that would otherwise be internal.
It also organises the plan. Circulation can run around a courtyard rather than through rooms, family and guest zones can face the same protected space from different sides, and the void gives a two-storey house a legible centre.
The mistake is to make courtyards too small or too exposed. A narrow, fully open courtyard in this climate becomes an unusable heat trap. Proportion, shading, planting, and where possible a water element are what make it habitable rather than decorative.
- Proportion the courtyard so that shade exists for part of the day
- Shade the western side, which becomes the hardest surface to occupy
- Use planting and water to moderate temperature and reflected glare
- Design it as a room, with a purpose, not as leftover space
Two Entrances, Two Worlds
Saudi households commonly need to receive guests without guests passing through family space. This is best resolved with a separate entrance and reception sequence, its own guest facilities, and a service route from the kitchen that does not cross family circulation.
When the separation works, the family half of the house can be genuinely relaxed, opening onto courtyards and terraces without concern. When it does not, the whole house behaves as a formal space and the family retreats upstairs.
Practical requirements follow: guest parking that does not obstruct the family entrance, a discreet service door for deliveries, and acoustic separation between the majlis and family bedrooms above it.
Bringing Light Down From Above
Where a facade must stay closed, light can come from the section rather than the plan. Rooflights over stairwells, clerestory glazing set high above sightlines, and double-height voids that distribute light from an upper level to a ground-floor room all admit daylight without exposing the interior.
Top light needs the same discipline as any opening here: shaded, oriented away from direct exposure where possible, and detailed for waterproofing. An unshaded horizontal rooflight in Jeddah is a heat source before it is a light source.
The Street Elevation Can Still Be Generous
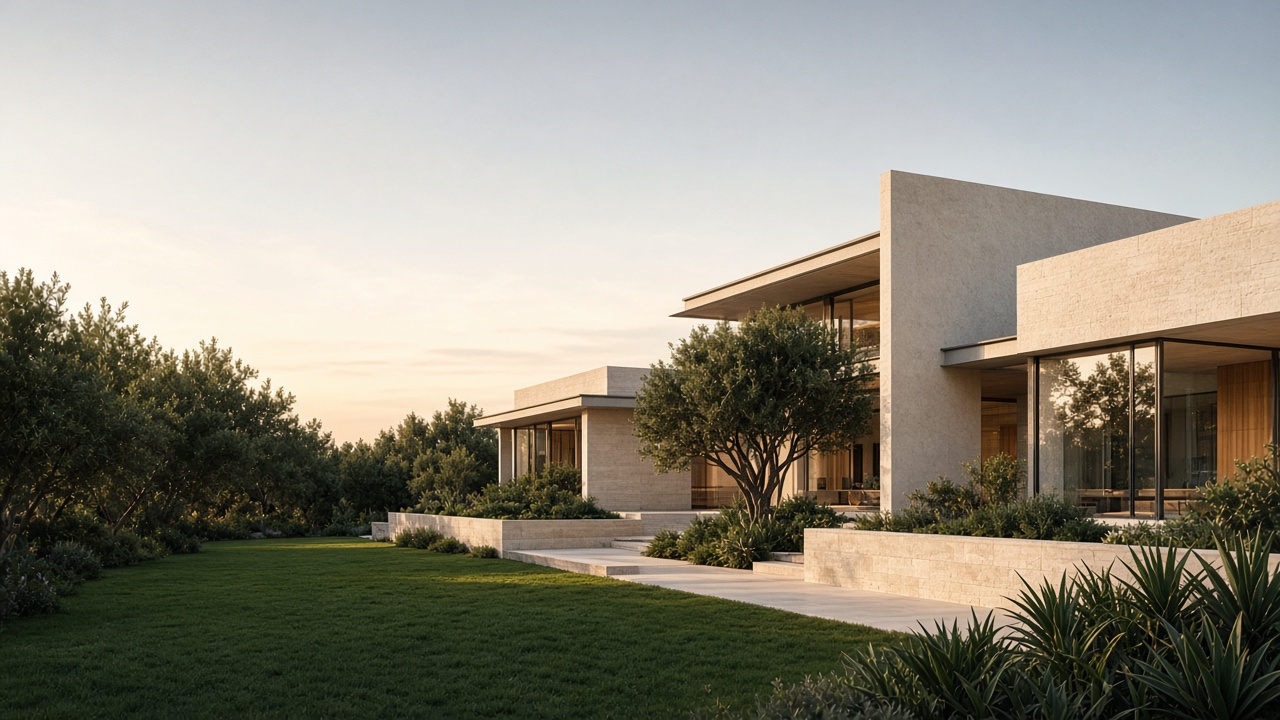
A closed elevation does not have to be a blank one. Depth, careful proportion, changes of plane, textured masonry or stone, deep reveals to small openings, and a shadow pattern that shifts through the day can give a solid facade far more presence than a glazed one.
The most successful contemporary houses in the Kingdom read as composed and calm from the street, and reveal their openness only after you are inside. That progression is the architecture, not a compromise imposed on it.
Materials That Age Well in Public View
The street elevation is the surface that receives full sun, dust, and salt-laden air, and it is also the surface everybody sees. Materials chosen for their appearance on the day of handover often disappoint within a few seasons.
Stone with an honest finish, dense masonry, and rendered surfaces with a controlled coating tend to weather predictably. Extensive external timber and unprotected dark metal usually do not. Choosing for how a material looks after a few years of exposure is a design decision, not a maintenance one.
Key takeaways
- Solve privacy in the plan before adding screens to the elevation.
- A courtyard creates a second private facade and organises circulation.
- Separate guest and family sequences so the family half can relax.
- Clerestory glazing and shaded rooflights bring light without exposure.
- Choose street-facing materials for how they weather, not how they photograph.